Cada propriedade responde uma pergunta sobre como viver.

Selecionamos pelo projeto, pela luz, pelo que o espaço enquadra — nunca pela faixa de preço.
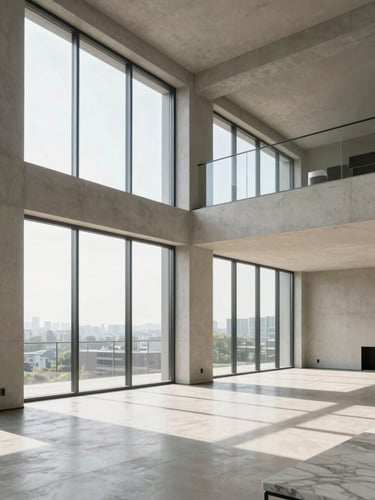
Wide interior shot of a high-ceiling penthouse living volume, floor-to-ceiling glass facing north, pale concrete walls, a single marble slab visible at frame edge, diffuse morning light flooding the empty room, no furniture, no people
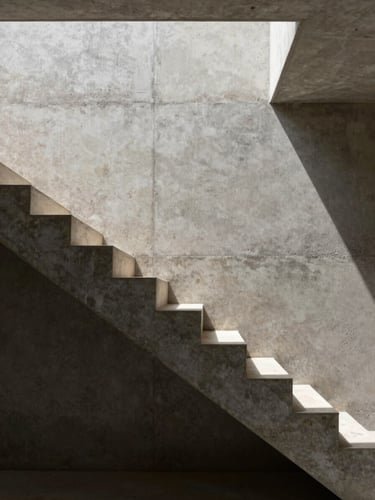
Extreme close-up of a travertine staircase floating against a raw concrete wall, precise shadow line cast by a narrow skylight above, no people, no decor, architectural geometry only
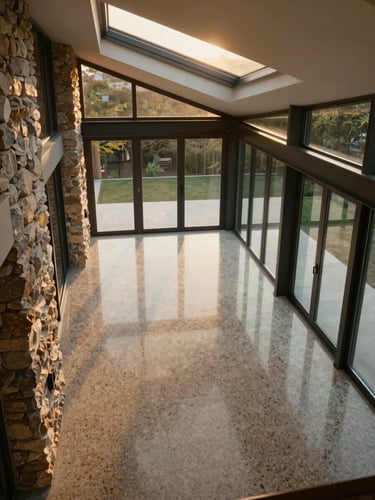
Overhead perspective of an empty dining volume in a modernist villa, terrazzo floor reflecting a skylight, dark steel window frames, stone wall detail at left edge, golden hour light entering at a low angle through clerestory windows
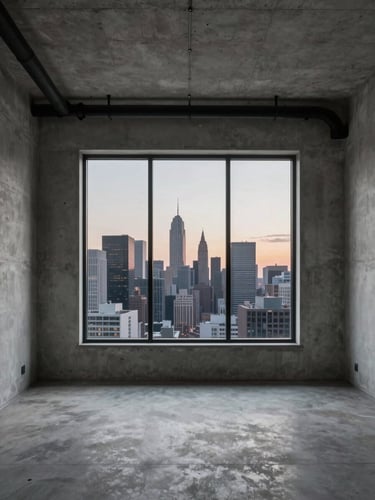
Wide environmental shot of a minimalist loft interior, raw concrete ceiling with exposed service runs painted matte black, a single full-height window framing the city skyline at dusk, no people, no furniture
— Em carteira agora

Obras em destaque

Jardins, São Paulo
Itaim Bibi, São Paulo
Alto de Pinheiros, São Paulo
Vila Nova Conceição, São Paulo

Cobertura Jardins

Residência Itaim

Casa Alto de Pinheiros

Loft Vila Nova Conceição

480 m² · 4 suítes · terraço jardim. Projeto Paulo Mendes da Rocha Associates. Orientação norte, luz contínua.

320 m² · 3 suítes · pé-direito duplo. Estúdio Bernardes Jacobsen. Materiais selecionados, nada é padrão.

560 m² · 5 suítes · piscina coberta. Arquiteto Marcio Kogan. Implantação longitudinal, vista preservada.

210 m² · 2 suítes · pé-direito 5m. Projeto autoral inédito. Nunca anunciado no mercado convencional.

R$ 18.500.000

R$ 12.200.000

R$ 24.900.000

Sob consulta
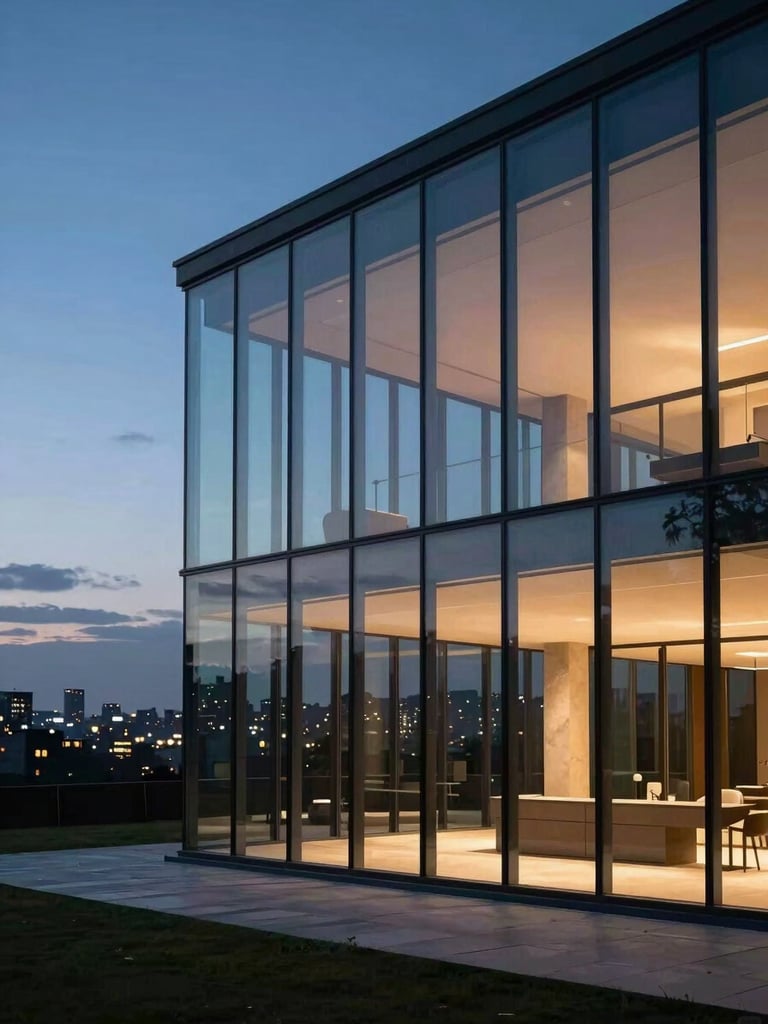
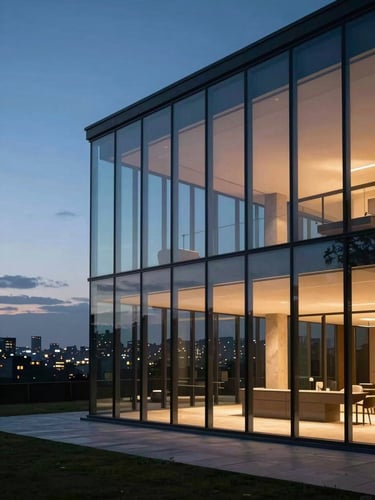
Wide environmental shot of a floor-to-ceiling glass facade of a modernist villa at dusk, the interior volumes visible as dark geometric masses behind the glass, city lights beginning to emerge in the distance, no people, architectural framing
+ Integridade do projeto

O que a luz faz ao longo do dia

Cada imóvel que representamos foi estudado pela orientação solar, pelo comportamento dos materiais e pela geometria do projeto — não pela metragem anunciada.

Nossos consultores conhecem o arquiteto, a obra e o que ela enquadra. A conversa começa aí.

▸ Acesso fora do mercado

Alguns nunca foram anunciados.

Parte do nosso portfólio circula apenas entre clientes com briefing ativo. Para conhecer essas obras, a relação começa com uma conversa.